Reimagining Small Spaces: Expert Strategies for Compact Remodeling Jul 08, 2026
When embarking on a remodeling journey, it's crucial to start with a comprehensive assessment of your space. Identifying areas that can serve dual purposes is a great way to multiply functionality. For instance, a window bay can be remodeled into a cozy reading nook with storage underneath. A strategically placed floating desk can convert a living room corner into an efficient home office without overwhelming the space.
Storage solutions play a pivotal role in compact remodeling projects. Utilizing vertical storage is essential, taking advantage of the full height of your walls with shelves or customized cabinetry. Furniture that offers hidden storage, such as ottomans or beds with built-in drawers, helps maintain a clutter-free environment. Moreover, sliding doors instead of traditional swinging ones can free up significant space, allowing for more flexibility in arranging furniture.
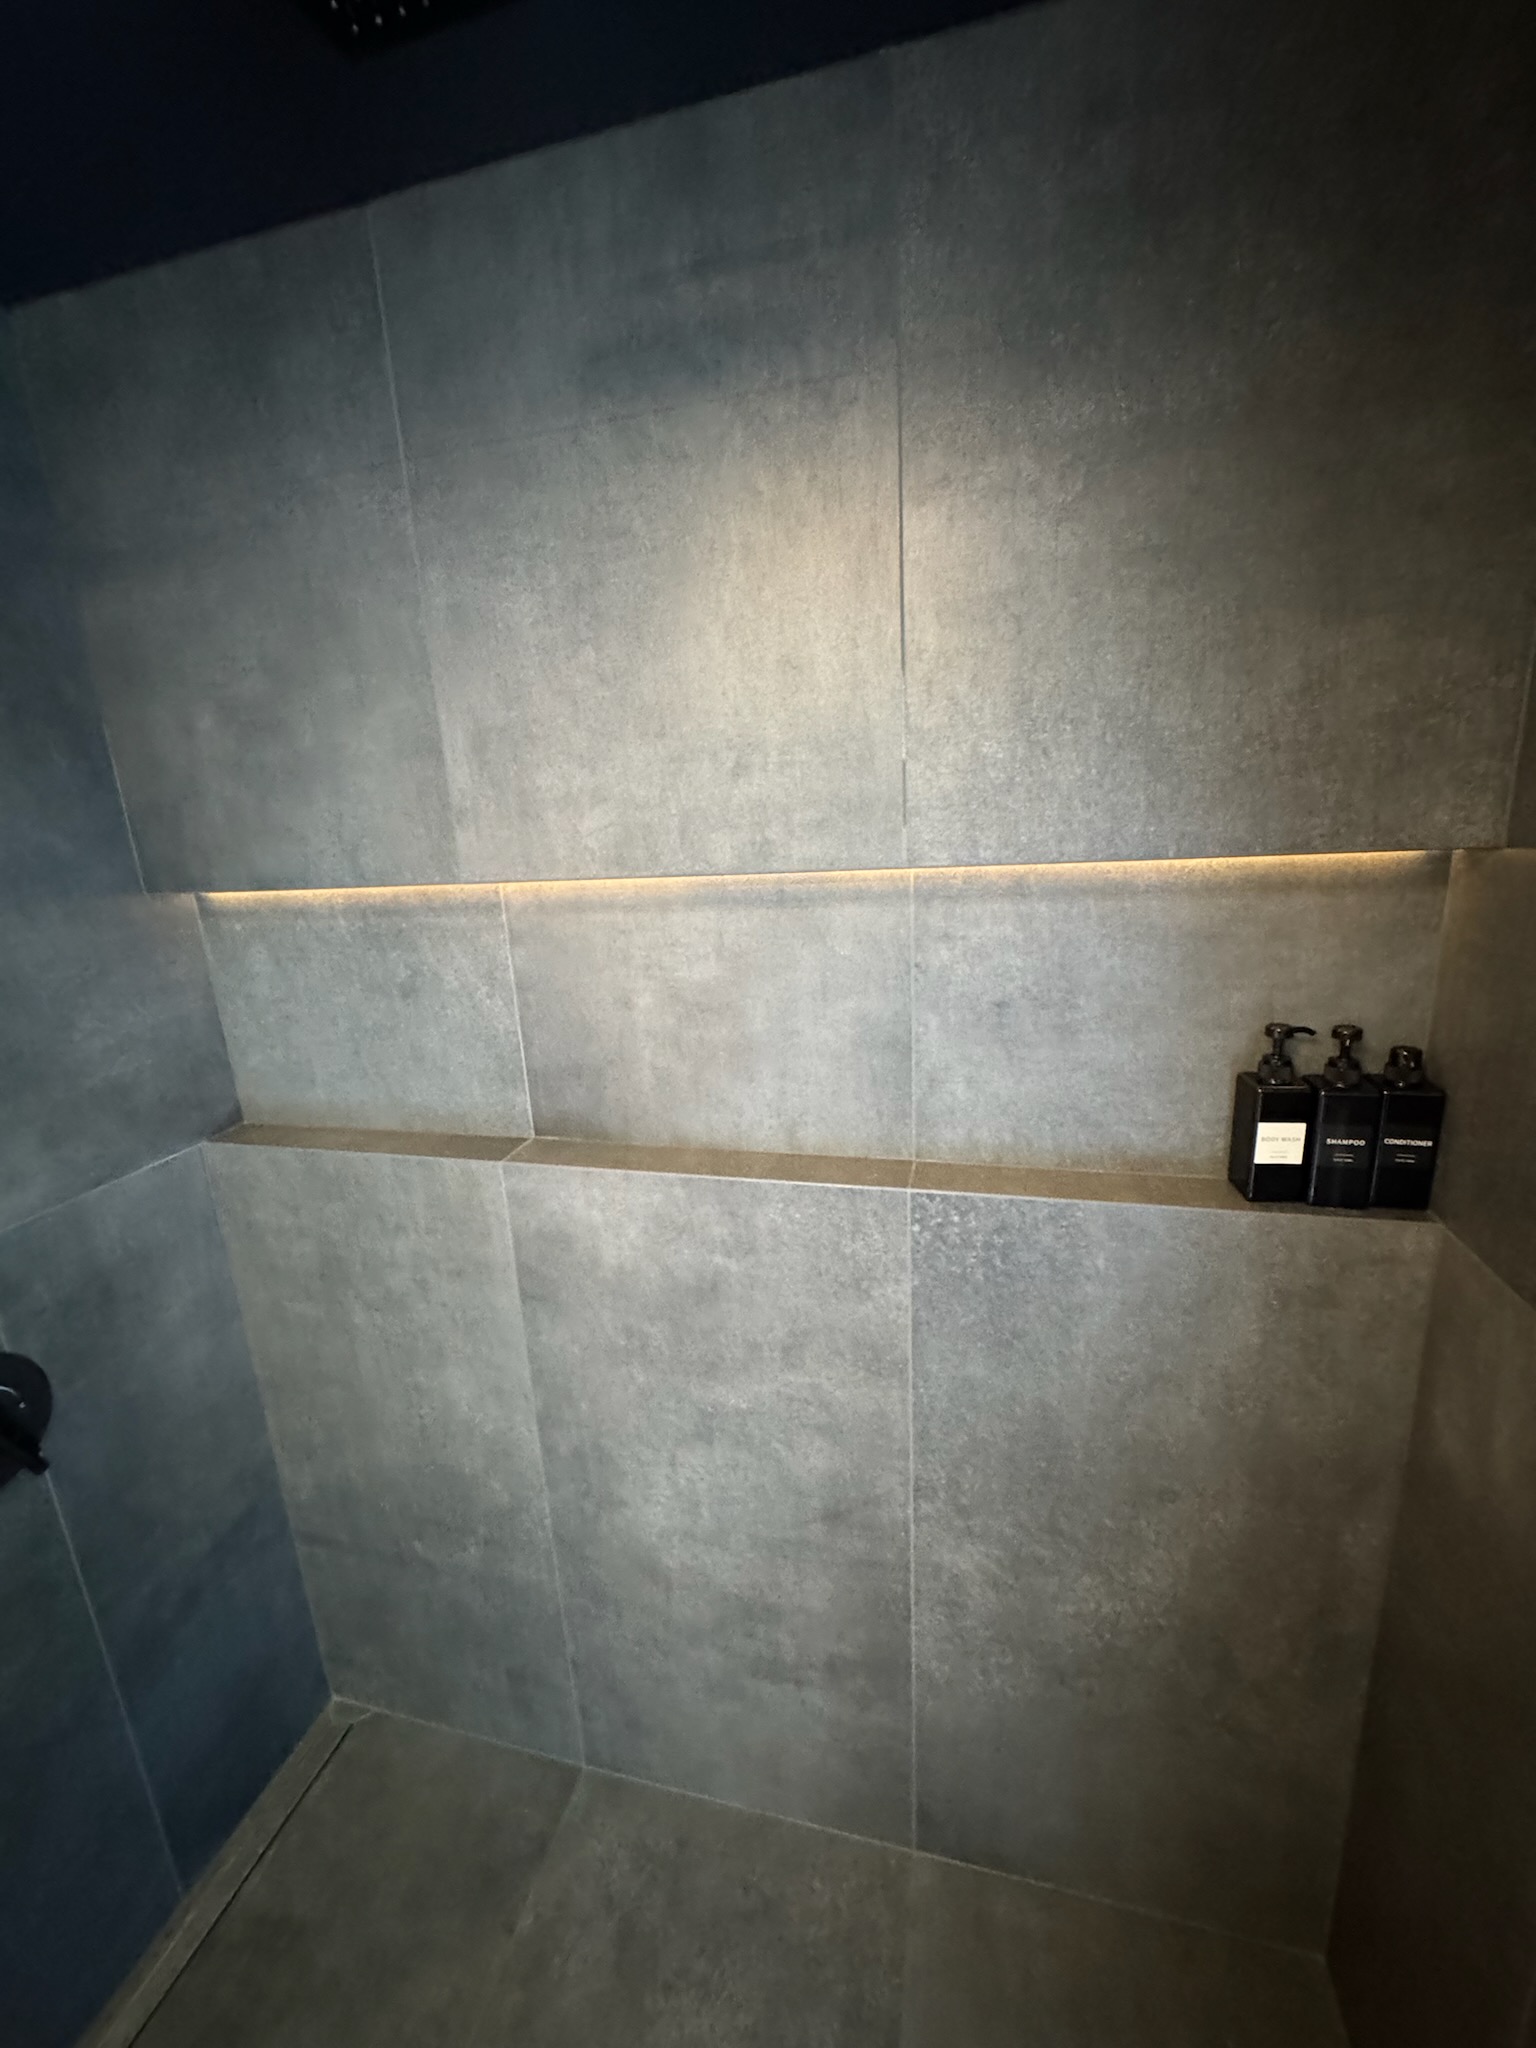
Lighting is another critical component in remodeling small spaces. Proper lighting can make even the tiniest room appear larger and more inviting. Consider installing layered lighting that includes ambient, task, and accent lights. Additionally, utilizing mirrors can reflect light and create an illusion of added space, making your rooms feel brighter and more expansive.
Color schemes can significantly impact how spacious a room feels. Light, neutral colors are often recommended to create an airy atmosphere. However, incorporating bold accents can add personality without closing in the space. Think about using playful patterns or textures on smaller surfaces like cushions or rugs to maintain visual interest without overwhelming the senses.
Opening up your floor plan is another effective approach to compact remodeling. By removing non-load-bearing walls or employing open shelving instead of full partitions, you can create a sense of flow and continuity between living areas. This concept not only enhances the feel of the space but also promotes a more social environment, encouraging interaction and connectivity.
Customization is key in transforming small spaces into personalized havens. The Carpenter’s Touch offers tailored solutions that reflect the homeowner's style and meet specific needs. Whether it's a built-in bookshelf that fits perfectly between existing architectural features or a custom-designed bench that incorporates seating and storage, our goal is to make every project as unique as the individuals we serve.
To wrap it all up, compact remodeling requires a careful blend of creativity, functionality, and attention to detail. By employing these expert strategies, any homeowner can maximize their small space to create a home that's both beautiful and practical. Whether you're aiming for a complete overhaul or minor adjustments, always keep in mind that the best results come from a thoughtful balance between design and utility. If you're ready to transform your living space, The Carpenter’s Touch is here to guide you through each step of your remodeling journey, ensuring a seamless and satisfying transformation.
/filters:no_upscale()/filters:format(webp)/media/3b08b052-16ed-478f-ae1f-aa3ff502a803.jpeg)